Foster + Partners
Architectural practice
London, United Kingdom
Foster + Partners is a London architectural practice. Its Great Court redevelopment at the British Museum brings limestone circulation spaces and curving stairs around the historic Reading Room beneath a glazed roof.
- Location
- United Kingdom
- Discipline
- Architecture
- Material
- Limestone
- Services
- Stone steps
- Website
- fosterandpartners.com
Contact through the official website
Profile Gallery
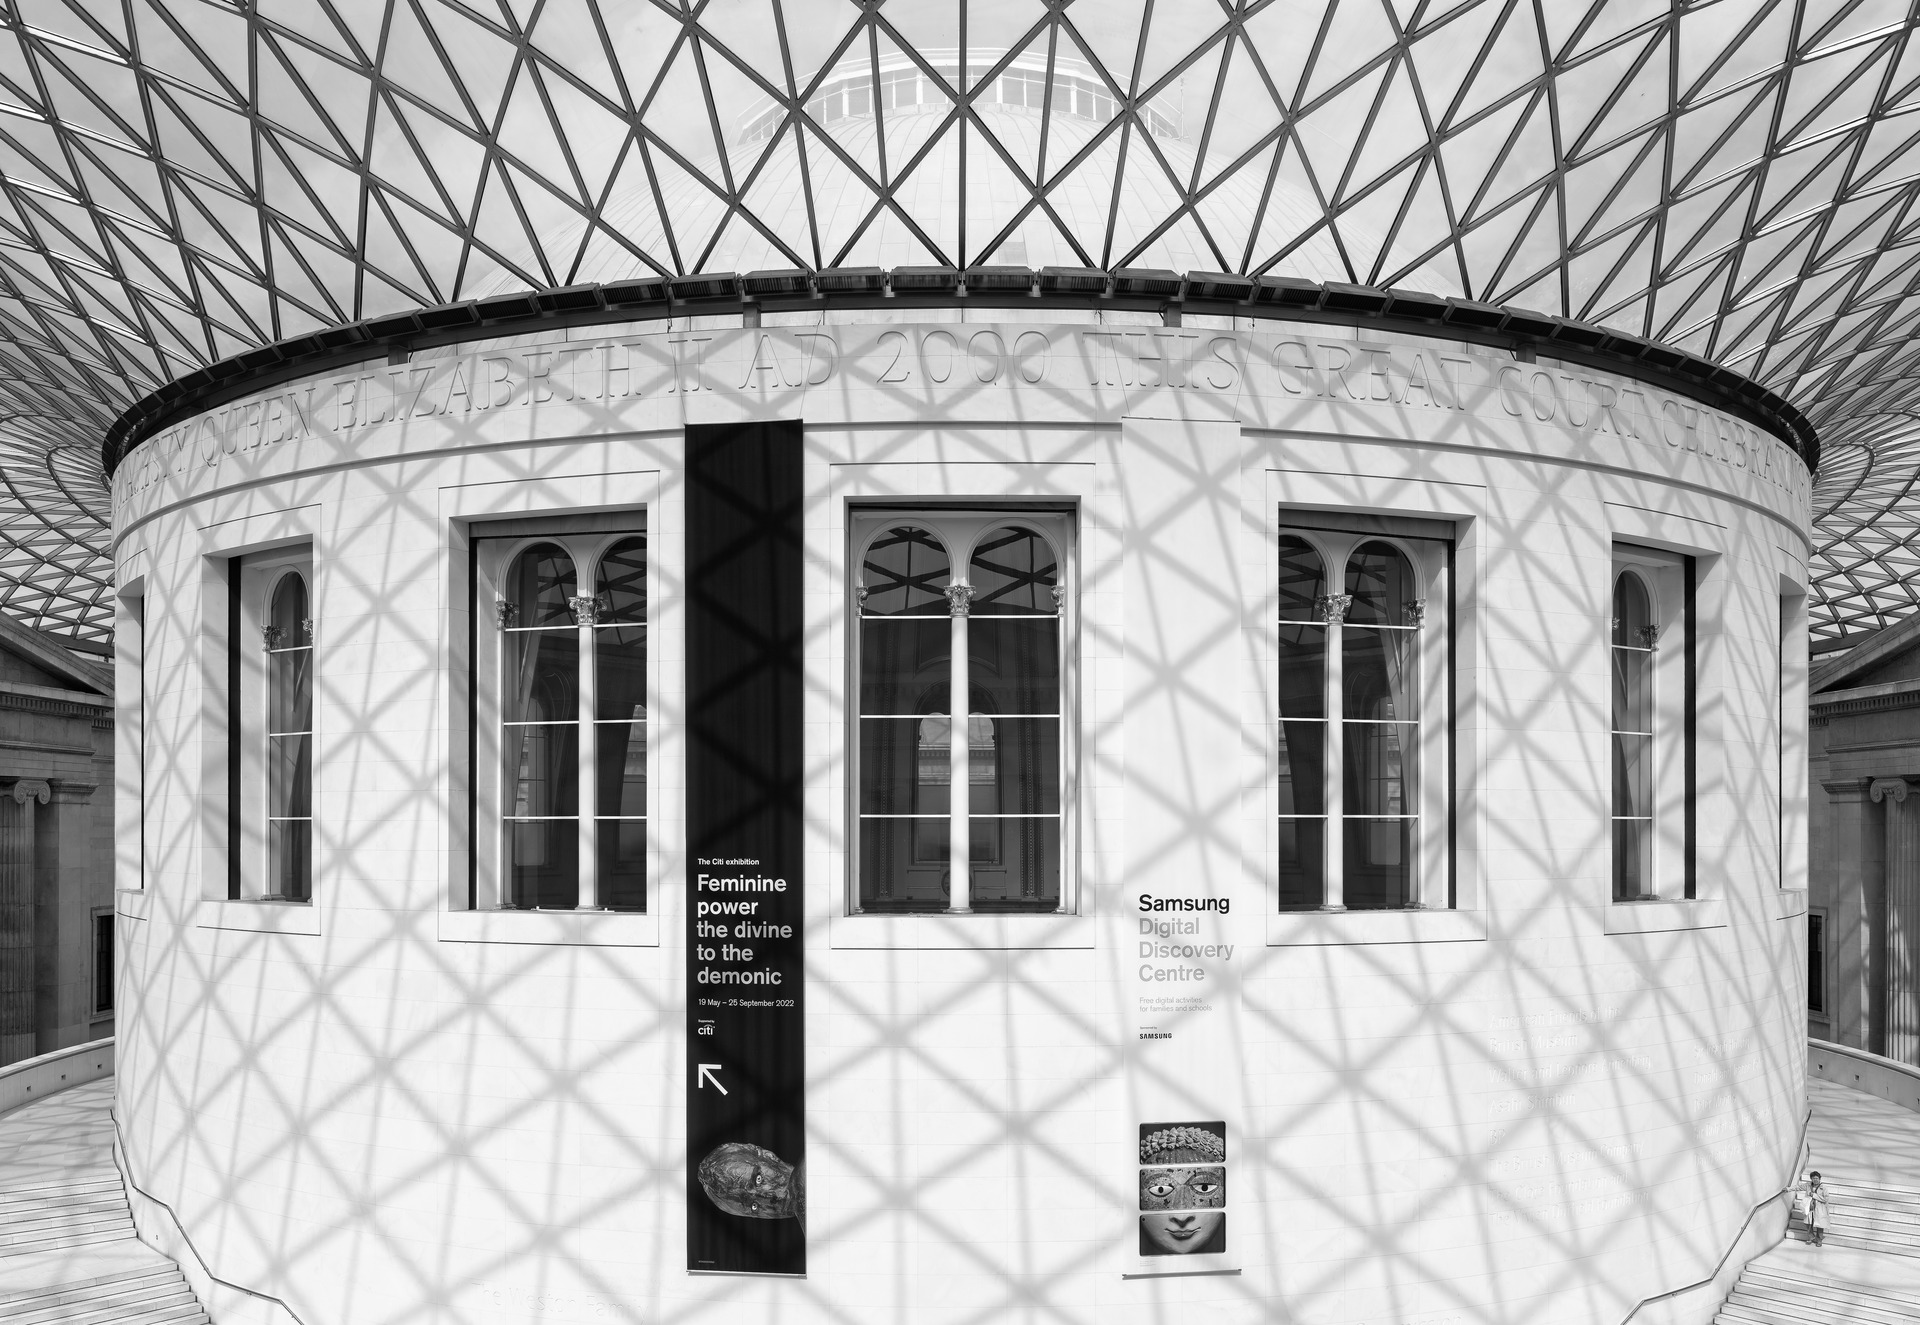 Photo © Jules Verne Times Two / julesvernex2.com | CC BY-SA 4.0
British Museum Great Court — Reading Room surround
Curving limestone walls and stairs wrap around the historic Reading Room, crossed by shadows from the glazed roof. Its disciplines include Architecture and Masonry. Related services include Stone steps.
Designed by Foster + Partners. Stone fabrication by Savema.
2000 | British Museum, London
Source & credits
Great Court redevelopment: Foster + Partners. Structural engineering: Buro Happold. Stone contribution: Savema. Photograph: Jules Verne Times Two / julesvernex2.com. Photo source | CC BY-SA 4.0 | Photographer’s black-and-white version with bystanders removed; resized proportionally, retaining the full frame. | Stone contribution — Savema
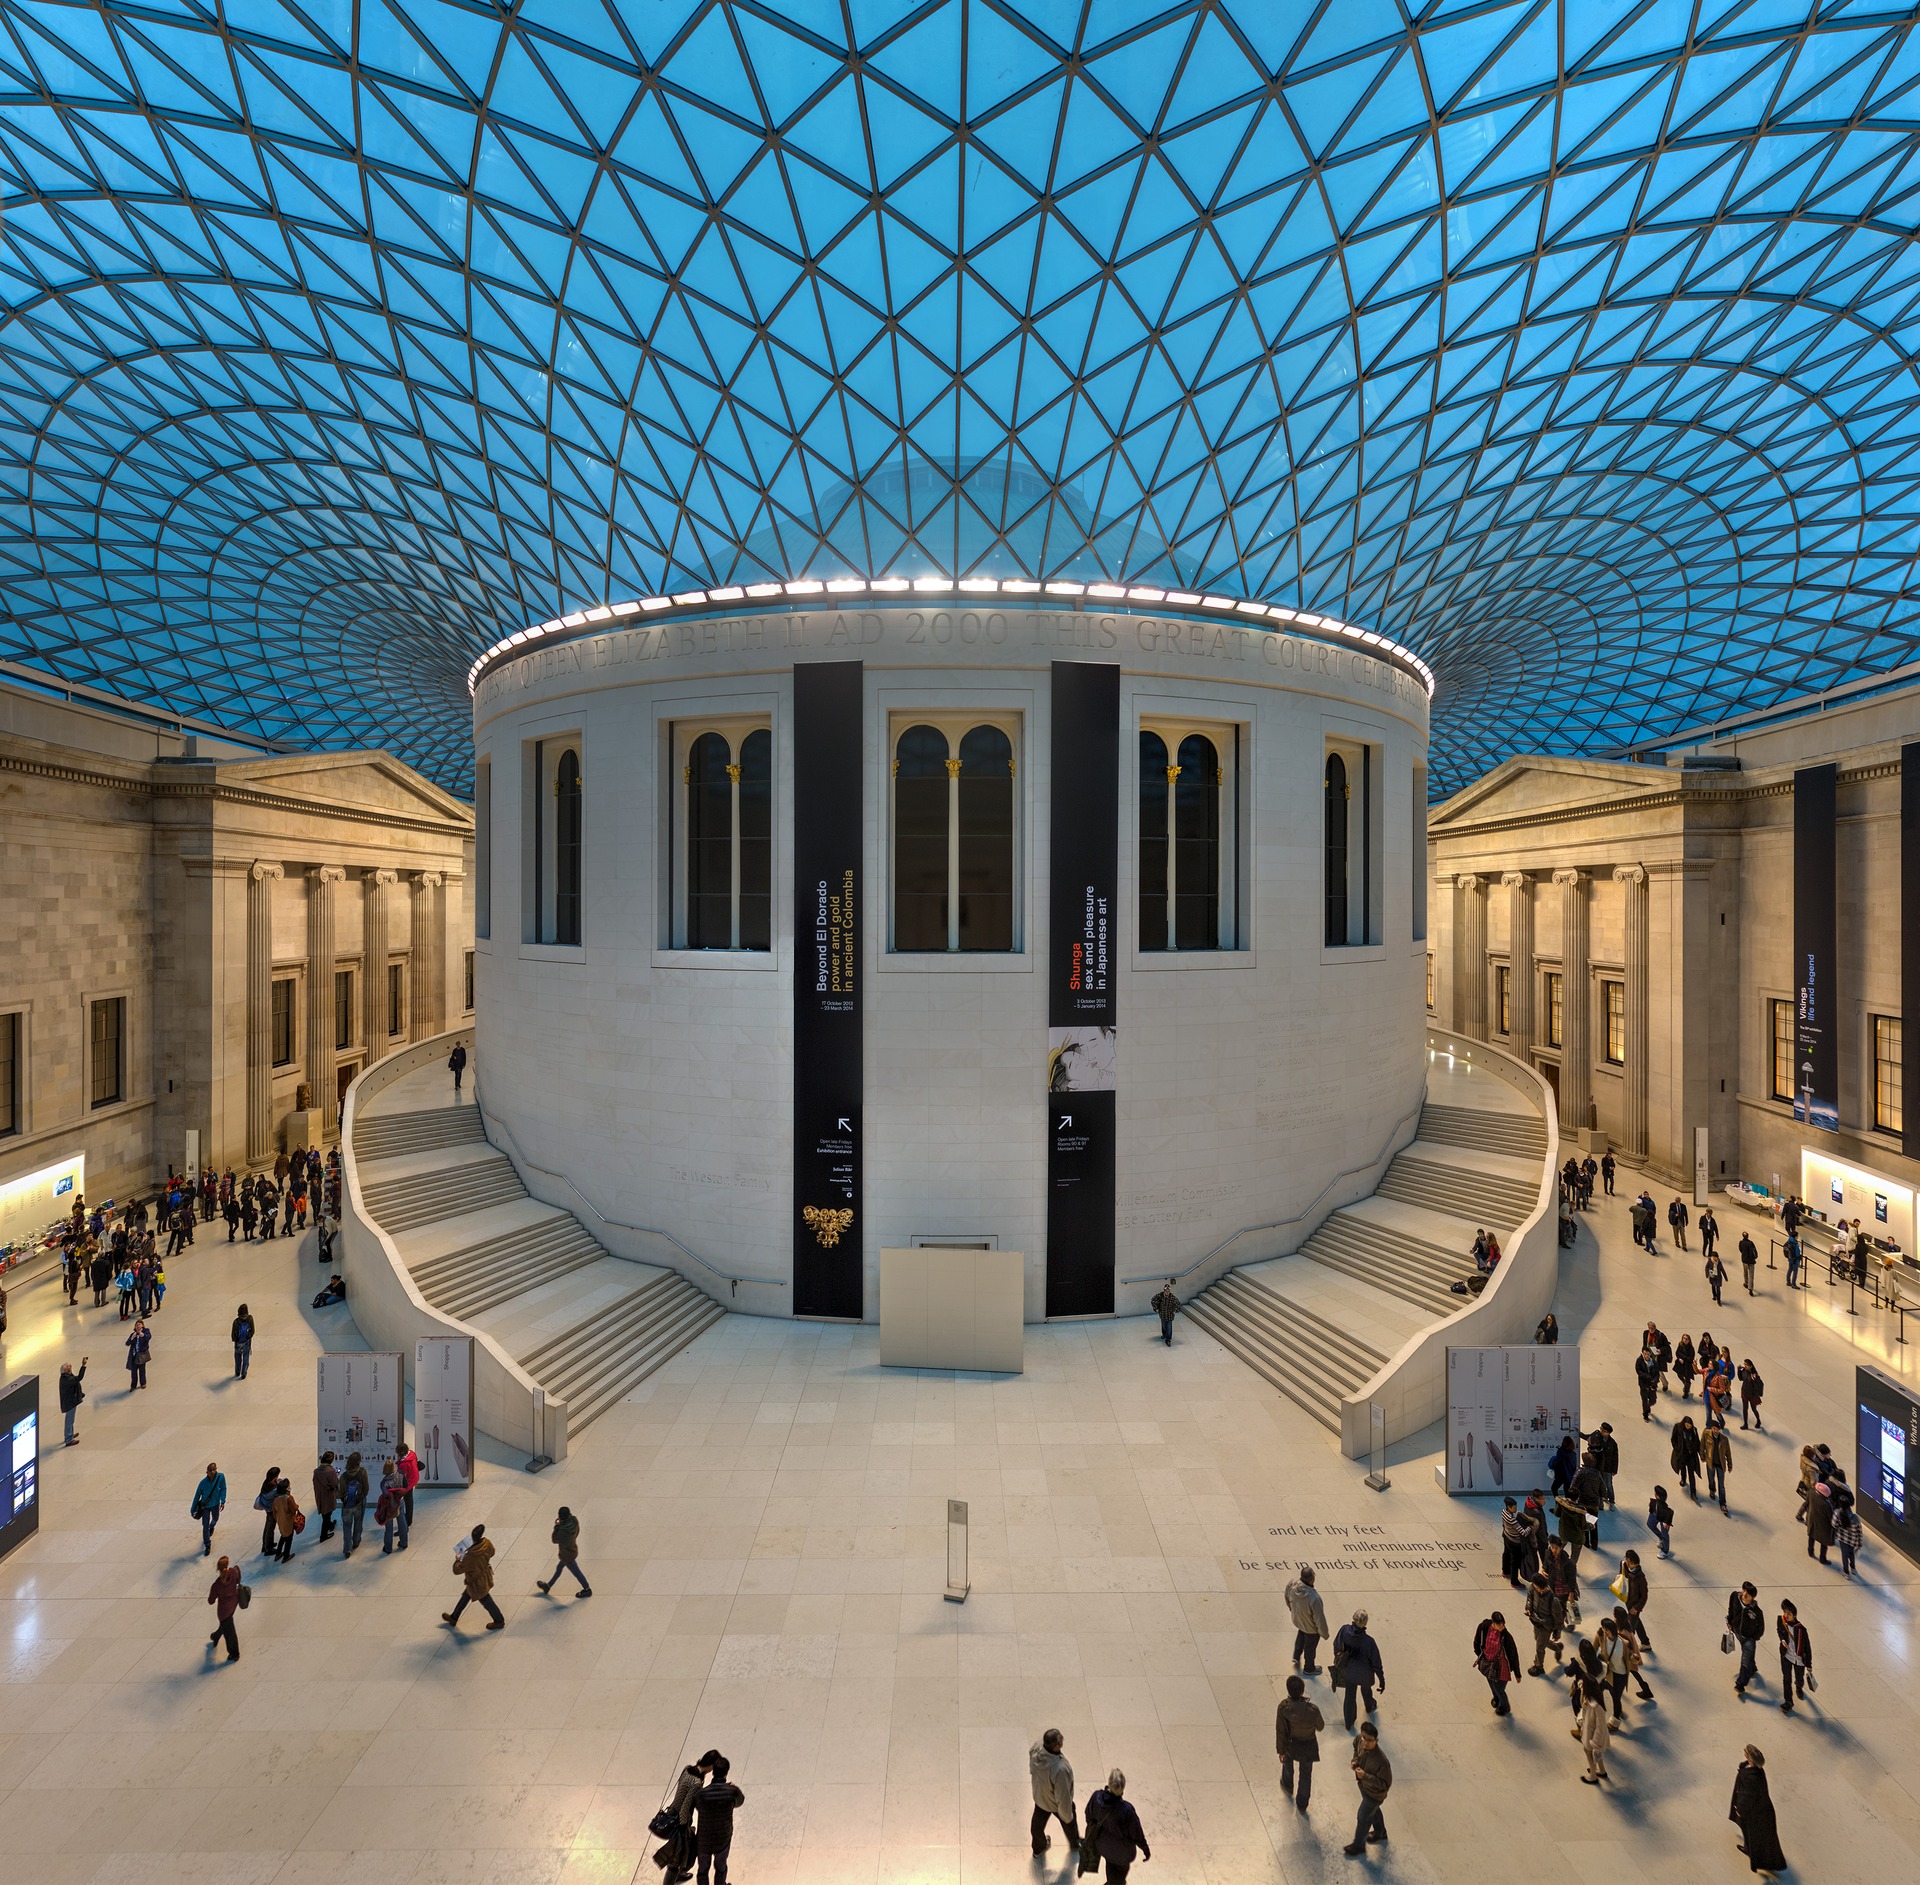 Photo by DAVID ILIFF | CC BY-SA 3.0
British Museum Great Court
Honed Caliza Capri limestone forms circulation spaces and curving stairs around the historic Reading Room beneath a glazed roof. Its disciplines include Architecture and Masonry. Related services include Stone steps.
Designed by Foster + Partners. Stone fabrication by Savema.
2000 | British Museum, London
Source & credits
Great Court redevelopment: Foster + Partners. Structural engineering: Buro Happold. Stone contribution: Savema. Photograph: DAVID ILIFF, “British Museum Great Court, London, UK”. Photo source | CC BY-SA 3.0 | Resized proportionally; full frame retained. | Stone contribution — Savema
Source & credits
Great Court — British Museum | Limestone contribution — Savema | Design and structural engineering | London studio
An independent reference profile. Directory information
British Museum Great Court
Great Court redevelopment: Foster + Partners. Structural engineering: Buro Happold. Stone contribution: Savema. Photograph: DAVID ILIFF, “British Museum Great Court, London, UK”. Photo source | CC BY-SA 3.0 | Resized proportionally; full frame retained. | Stone contribution — Savema
British Museum Great Court — Reading Room surround
Great Court redevelopment: Foster + Partners. Structural engineering: Buro Happold. Stone contribution: Savema. Photograph: Jules Verne Times Two / julesvernex2.com. Photo source | CC BY-SA 4.0 | Photographer’s black-and-white version with bystanders removed; resized proportionally, retaining the full frame. | Stone contribution — Savema