Moriyama Teshima Architects
Agence d’architecture
Toronto, Canada
Moriyama Teshima Architects est une agence canadienne active en architecture, en conception urbaine et en aménagement intérieur. Elle a collaboré avec Maki and Associates à l’Aga Khan Museum, en tant qu’architecte local responsable de ce musée revêtu de granit.
- Lieu
- Canada
- Discipline
- Architecture
- Matériau
- Granit | Calcaire
- Services
- Façades en pierre | Allées en pierre
- Site web
- mtarch.com
Contacter par le site web officiel
Galerie du profil
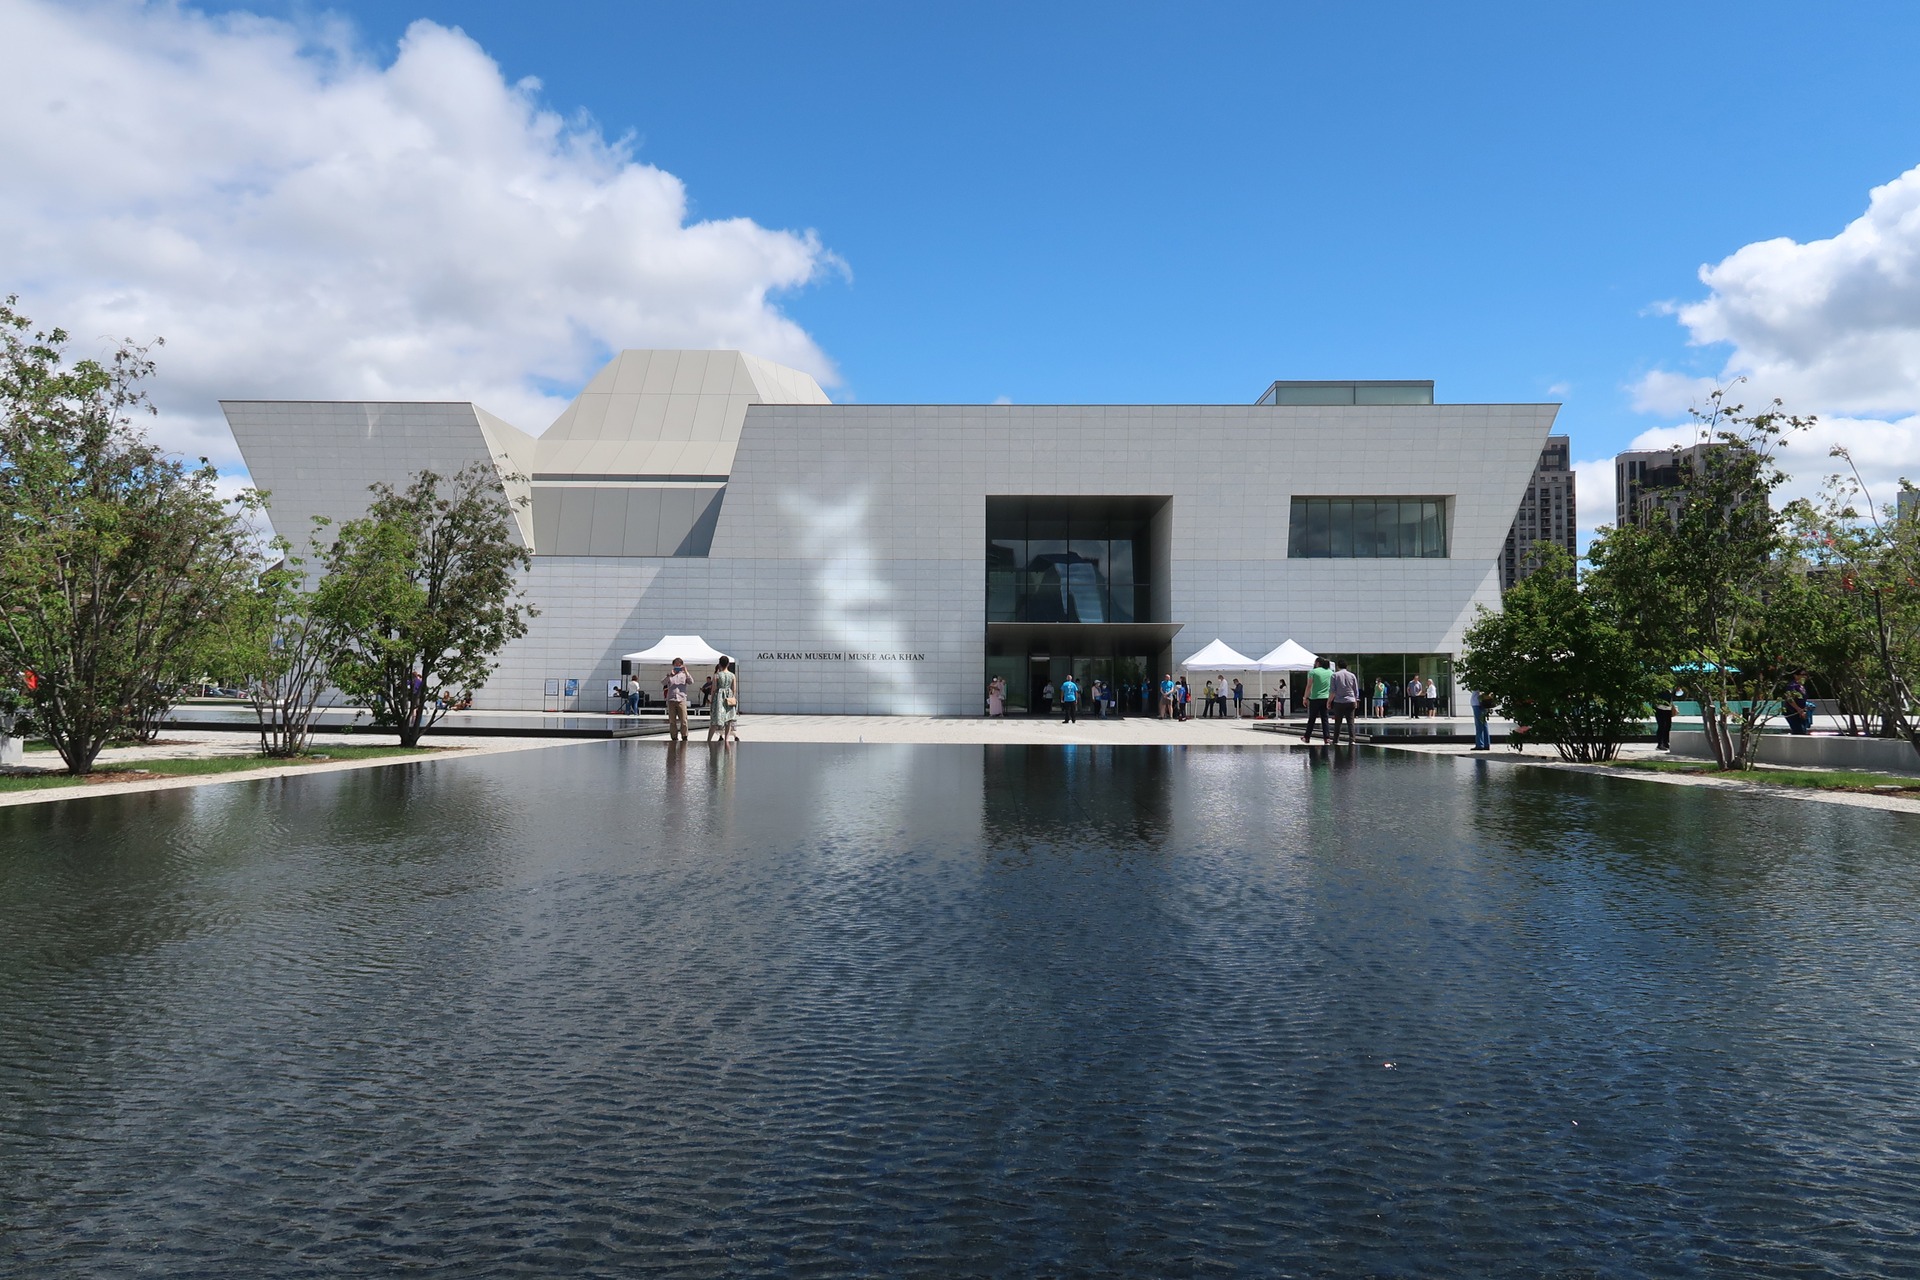
Aga Khan Museum — exterior
Des panneaux de granit blanc brésilien composent les murs angulaires du musée autour d’une entrée en retrait. Les disciplines associées sont Architecture. Les services associés comprennent Façades en pierre.
Conception architecturale: Maki and Associates. Architecte local responsable: Moriyama Teshima Architects.
2014 | Toronto, Ontario
81 m × 54 m (museum building footprint)
Source et crédits
Architectural design: Maki and Associates. Architect of record: Moriyama Teshima Architects. Foreground park: Vladimir Djurovic Landscape Architecture. Photograph: Canmenwalker. Source de la photographie | CC BY 4.0 | Resized proportionally; full frame retained. | Project credits — Maki and Associates
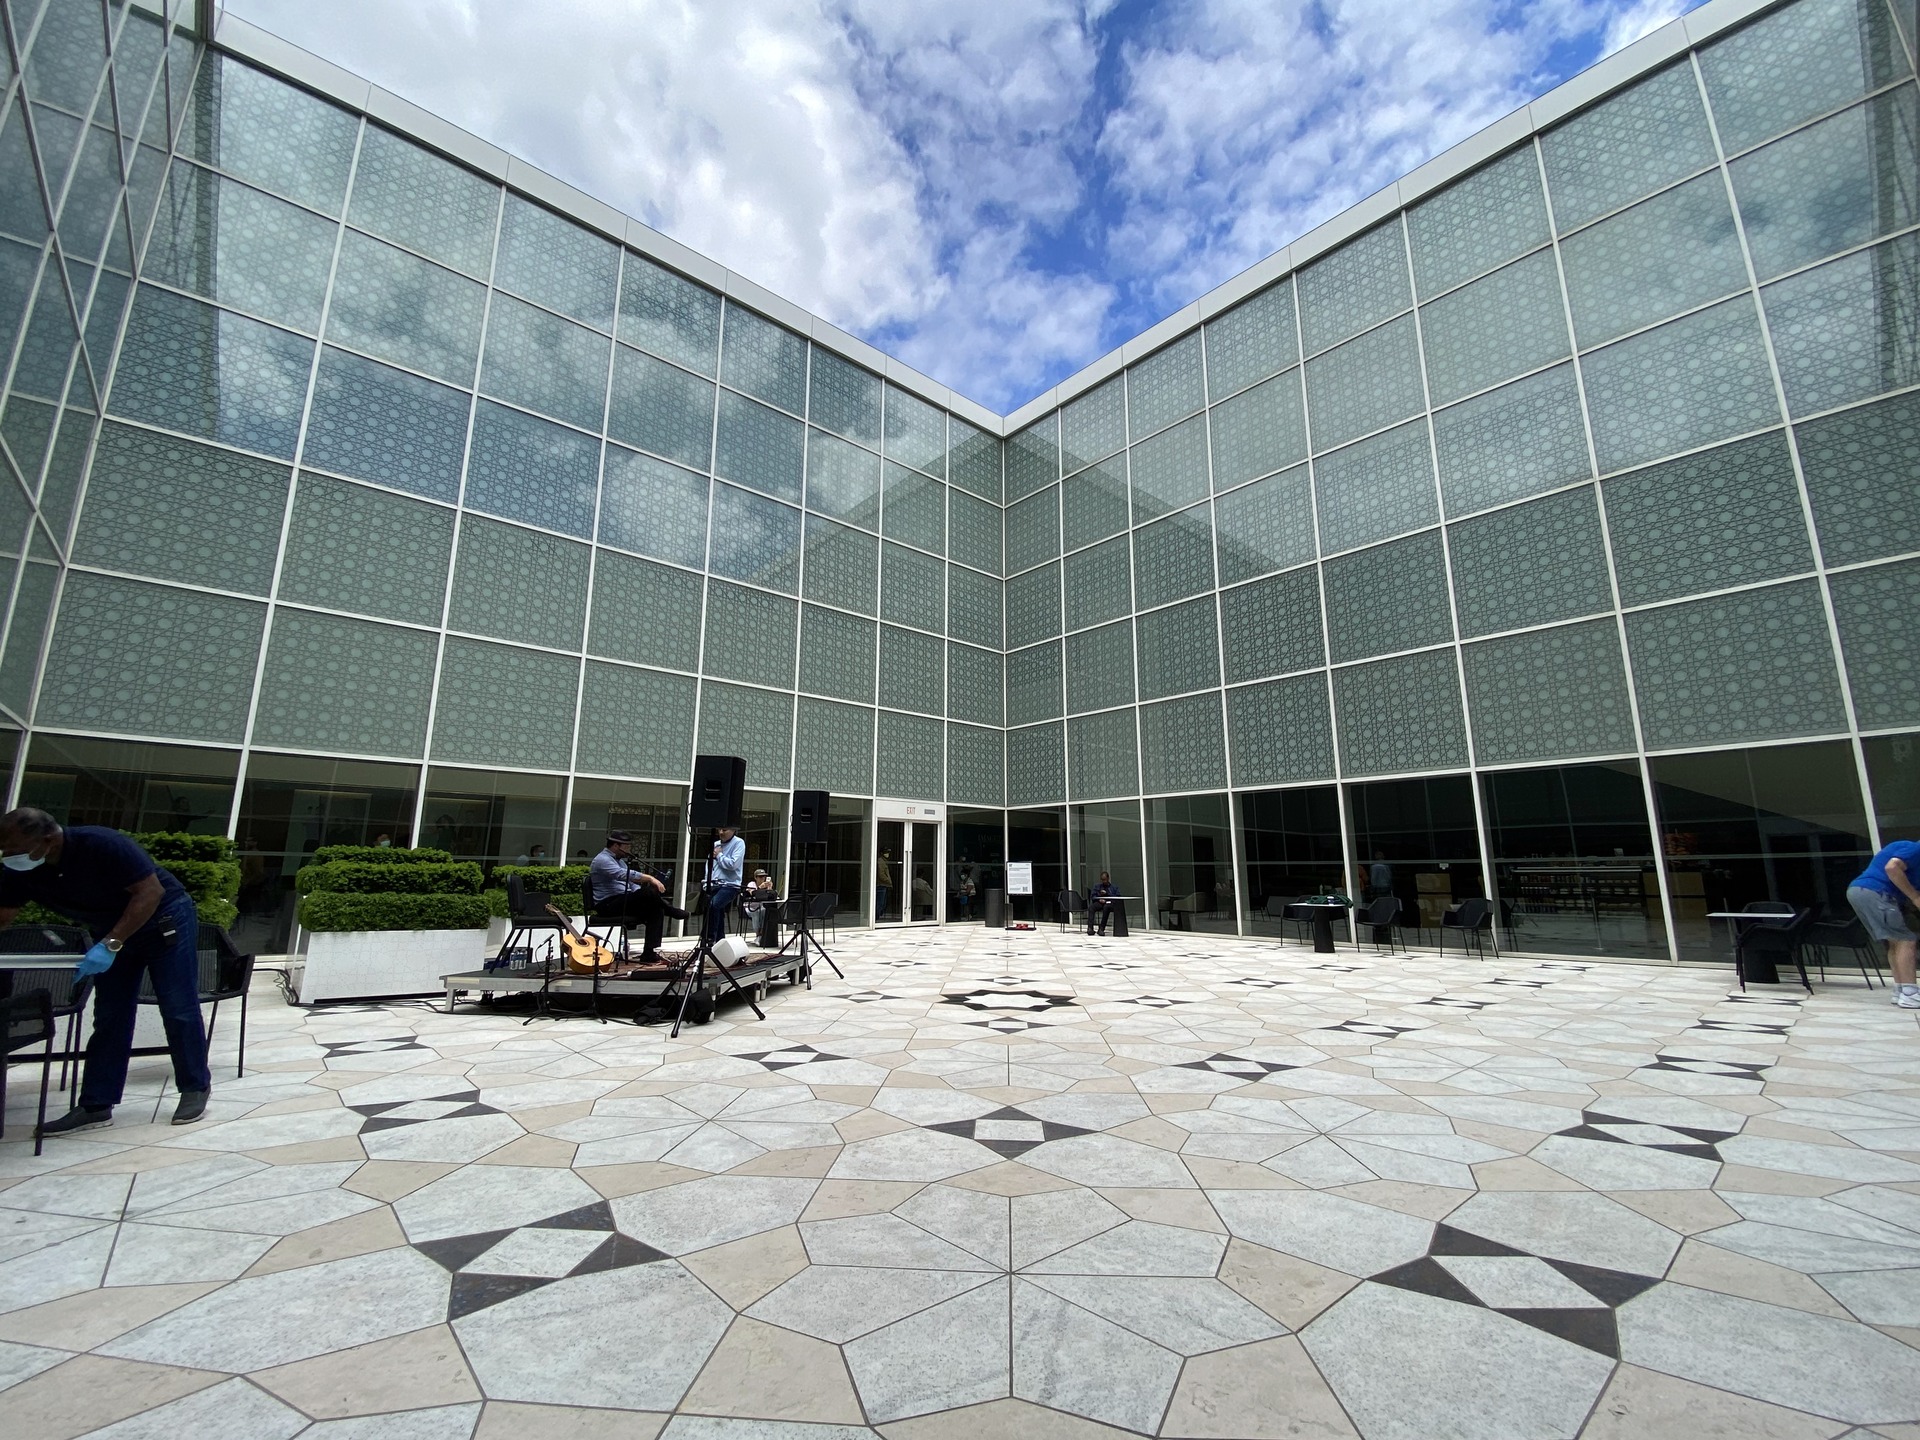
Aga Khan Museum — courtyard
Le pavement géométrique de la cour associe du granit brésilien et du calcaire à des panneaux de pierre contrastants. Les disciplines associées sont Architecture. Les services associés comprennent Allées en pierre.
Conception architecturale: Maki and Associates. Architecte local responsable: Moriyama Teshima Architects.
2014 | Toronto, Ontario
81 m × 54 m (museum building footprint)
Source et crédits
Architectural design: Maki and Associates. Architect of record: Moriyama Teshima Architects. Photograph: Canmenwalker. Source de la photographie | CC BY 4.0 | Resized proportionally; full frame retained. | Project credits — Maki and Associates
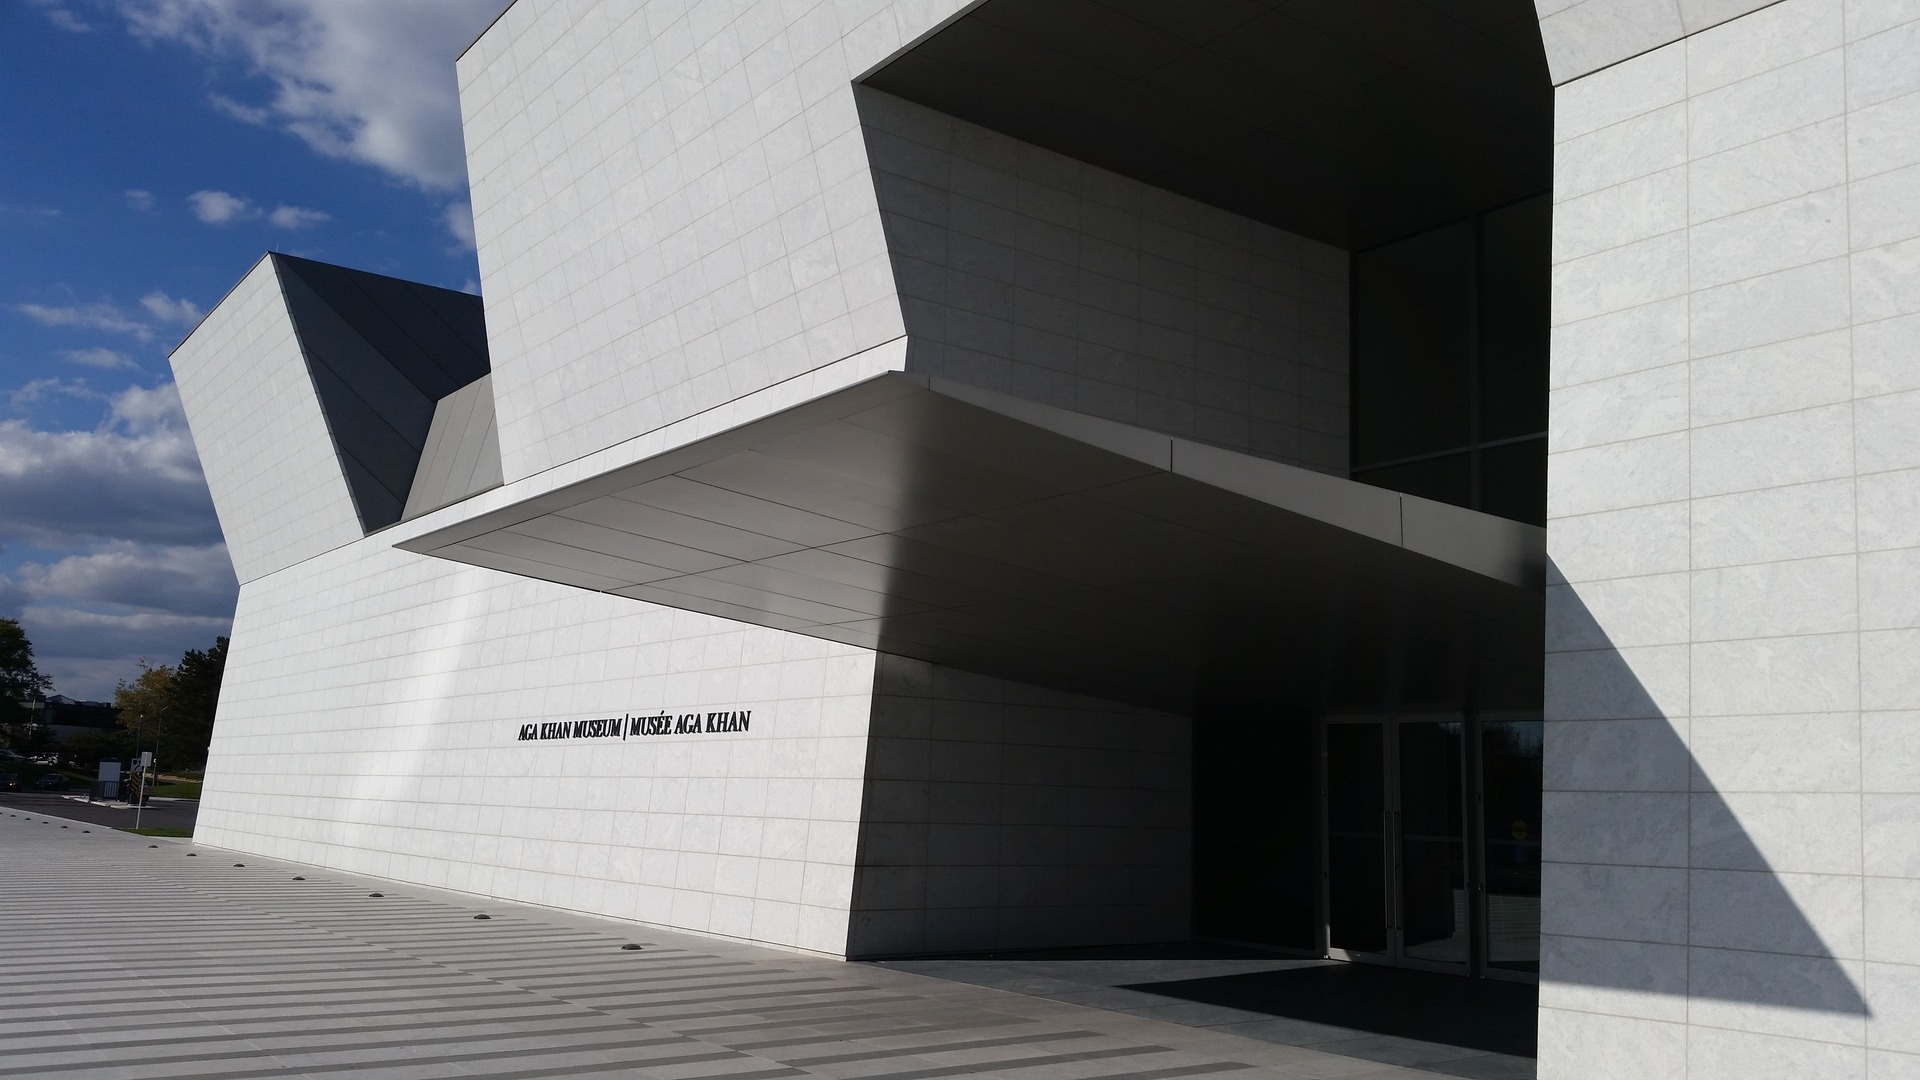
Aga Khan Museum — entrance
Un revêtement de granit blanc brésilien encadre une profonde entrée en retrait aux plans nettement inclinés. Les disciplines associées sont Architecture. Les services associés comprennent Façades en pierre.
Conception architecturale: Maki and Associates. Architecte local responsable: Moriyama Teshima Architects.
2014 | Toronto, Ontario
81 m × 54 m (museum building footprint)
Source et crédits
Architectural design: Maki and Associates. Architect of record: Moriyama Teshima Architects. Photograph: JohnOyston. Source de la photographie | CC BY-SA 4.0 | Resized proportionally; full frame retained. | Project credits — Maki and Associates
Source et crédits
Firm profile | Aga Khan Museum | Architect of record | Offices | Courtyard stone paving
Un profil de référence indépendant. Informations du répertoire
Aga Khan Museum — exterior
Architectural design: Maki and Associates. Architect of record: Moriyama Teshima Architects. Foreground park: Vladimir Djurovic Landscape Architecture. Photograph: Canmenwalker. Source de la photographie | CC BY 4.0 | Resized proportionally; full frame retained. | Project credits — Maki and Associates
Aga Khan Museum — entrance
Architectural design: Maki and Associates. Architect of record: Moriyama Teshima Architects. Photograph: JohnOyston. Source de la photographie | CC BY-SA 4.0 | Resized proportionally; full frame retained. | Project credits — Maki and Associates
Aga Khan Museum — courtyard
Architectural design: Maki and Associates. Architect of record: Moriyama Teshima Architects. Photograph: Canmenwalker. Source de la photographie | CC BY 4.0 | Resized proportionally; full frame retained. | Project credits — Maki and Associates